
Aging in Place: Home Improvements That Can Help You Stay in the Home You Love
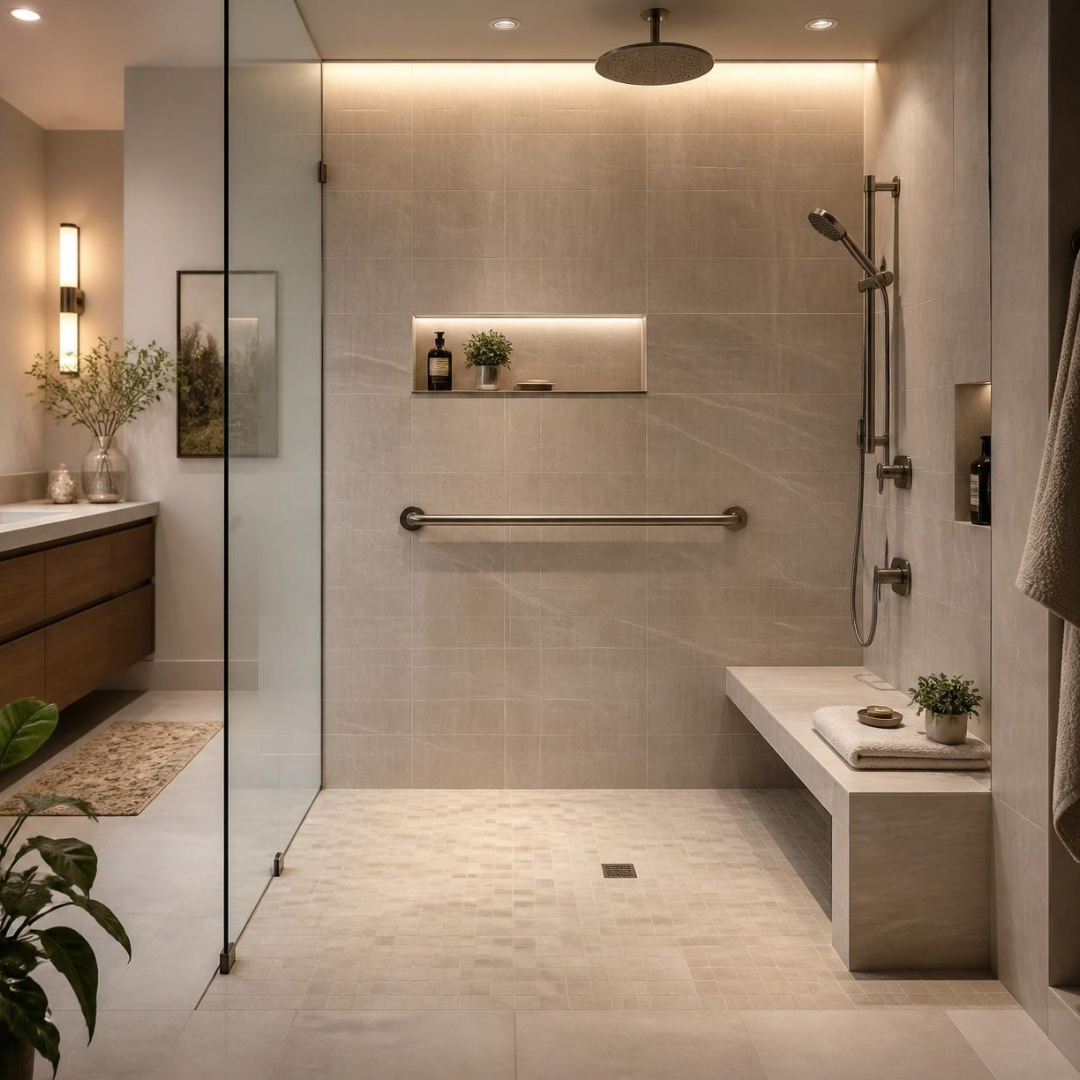
For many homeowners, the goal isn't to eventually move into a different home—it's to make the home they already love continue working for them for years to come.
That's the idea behind aging in place: planning your home so you can continue living there safely, comfortably, and independently as your needs change.
And aging-in-place remodeling doesn't have to mean turning your home into something that looks clinical or institutional. Many of the same features that make a home easier to navigate later in life can also make it more comfortable and functional today.
Why Think About Aging in Place Before You Need It?
One of the best times to think about accessibility is before it becomes necessary.
According to the National Institute on Aging, changes throughout the home can make it safer and easier to manage as we age. The CDC also reports that more than one in four adults age 65 and older falls each year, with hazards such as uneven steps, poor lighting, clutter, and other conditions around the home contributing to fall risk.
Planning ahead gives homeowners an opportunity to incorporate helpful features into projects they're already considering rather than waiting until an injury, mobility change, or other circumstance makes modifications urgent.
If you're already remodeling a bathroom, replacing flooring, rebuilding a porch, or renovating part of your home, it may be worth asking:
How could this space work for me 10, 15, or 20 years from now?
Aging-in-Place Improvements to Consider
Every homeowner and every home is different, so there isn't one universal aging-in-place remodeling plan. However, there are several improvements worth considering.
Create a Safer, More Accessible Bathroom
Bathrooms are one of the most important places to think ahead.
Depending on the space and homeowner's needs, improvements might include:
A curbless or low-threshold shower
Properly installed grab bars
Reinforcement inside walls for future grab bars
A built-in or fold-down shower bench
Handheld shower fixtures
Nonslip flooring
Improved lighting
Easier-to-operate fixtures and hardware
Even when grab bars aren't needed today, adding proper blocking inside the walls during a bathroom remodel can make installing them later much easier.
Most importantly, accessibility doesn't have to sacrifice style. Thoughtful material and fixture choices can allow these features to feel like an intentional part of a beautiful bathroom.
Make Entrances and Stairs Easier to Navigate
Take a look at how you enter your home.
Are there several steps? Is there a sturdy railing? Is the walkway uneven? Is the entrance adequately lit at night?
The National Institute on Aging recommends measures such as secure handrails, good lighting and, where appropriate, ramps with handrails to make entrances and walking areas safer.
Depending on the home, improvements could include:
Adding or replacing handrails
Repairing uneven or deteriorating steps
Improving porch and entry lighting
Creating a more accessible entry
Reducing abrupt changes in floor height
Improving exterior walkways
These upgrades can be useful long before they're essential—and can make a home easier for visitors of different ages and abilities as well.
Choose Flooring With the Future in Mind
Flooring can have a significant effect on how easily you move throughout your home.
When replacing floors, consider not only appearance and durability but also transitions between rooms. Uneven transitions, loose flooring and other trip hazards can become more significant as mobility changes.
Creating smoother transitions and choosing practical flooring materials can help make spaces easier to navigate while still achieving the look you want.
Improve Lighting Throughout the Home
Lighting is an easy feature to overlook during a remodel, but it can make a significant difference.
The National Institute on Aging recommends good lighting throughout the home, particularly around stairs and hallways. Motion-activated lighting and conveniently located switches can also make navigating the home easier.
Consider additional lighting around:
Stairways
Hallways
Bathrooms
Kitchens and work surfaces
Entrances
Exterior walkways
Good lighting isn't just an accessibility feature—it can make a home feel brighter, more comfortable, and more inviting at any age.
Think About Doorways and How You Move Through the Home
Another consideration is whether the home's layout provides enough room to comfortably move from one space to another.
Depending on the home and the scope of a renovation, homeowners may consider wider doorways, easier-to-operate door hardware, fewer unnecessary level changes, or more open pathways between frequently used spaces.
You don't necessarily need to redesign your entire home. Sometimes thoughtful changes made during other remodeling projects can make a significant difference later.
Consider First-Floor Living
For homeowners planning to stay in a multi-level home long term, it's worth considering whether essential living could eventually happen primarily on one floor.
That might mean thinking about access to:
A bedroom
A full bathroom
Laundry
Kitchen
Main living area
Not every home can easily accommodate this, but thinking about it while planning renovations can help homeowners avoid limiting their options later.
Aging in Place Doesn't Have to Look Like Aging in Place
One misconception about accessibility improvements is that they have to look utilitarian.
They don't.
Today's grab bars, shower benches, railings, flooring, fixtures and other accessibility-friendly products are available in styles that can complement the rest of the home.
A thoughtfully designed bathroom can be beautiful and easier to use. A sturdy exterior railing can complement the architecture of the house. A more open floor plan can improve accessibility while also making the home feel larger and more connected.
Good aging-in-place design is often simply good design.
Start With the Question: How Do You Want to Live Here in the Future?
You don't need to remodel your entire house at once.
Instead, the next time you're planning a home improvement project, think beyond what you need from the space today.
Consider how long you plan to stay in your home, how you use the space now, and what could make everyday life easier in the future.
For some homeowners, that may mean a few relatively small changes. For others, it could influence the design of a bathroom remodel, flooring project, entryway improvement, or larger renovation.
Planning ahead gives you more choices—and allows accessibility features to become part of the design rather than something added out of necessity later.
Planning to Stay in Your Home for the Long Term?
If you're thinking about remodeling or making your home more comfortable and functional for the years ahead, Hansen Contracting & Repairs can help you explore your options.
We'll talk with you about how you use your home today, what you'd like to improve, and what considerations may make sense for the future. From smaller home improvements to larger remodeling projects, our goal is to create solutions that work for your home and the way you want to live in it.
Serving homeowners in North Plains and surrounding communities.
Request a free consultation to start planning your project.
Hansen Contracting & Repairs
Licensed | Bonded | Insured
Oregon CCB #256222
Sources & Further Reading
National Institute on Aging — Home Safety and Older Adults — Guidance on making the home safer for aging in place, including lighting, fall prevention, bathrooms, stairs, and entrances.
CDC — Older Adult Falls — Information and statistics on falls among adults age 65 and older and fall-prevention strategies.
AARP — HomeFit Guide — AARP's guidance for making homes safer, more comfortable, and better suited to people of different ages and abilities.
Acorn Finance — Aging in Place Remodeling — Remodeling considerations and project ideas for homeowners who want to remain in their homes long term.