

When Oregon's rainy season arrives, most homeowners start spending more time indoors. It's also when outdated layouts, worn flooring, limited storage, and other everyday frustrations around the house can become more noticeable.
While spring and summer are popular seasons for home improvement, winter can also be an excellent time to tackle interior renovations. From updating your kitchen or bathroom to replacing flooring or improving the functionality of your living spaces, many remodeling projects can move forward regardless of the rain outside.
If you're considering a home renovation this winter, thoughtful planning can make a significant difference in your experience and the finished result.
Here are seven things Oregon homeowners should know before getting started.
1. Winter Can Be a Great Time for Interior Remodeling
Oregon's wet winters may limit certain outdoor construction activities, but many interior projects can be completed throughout the year.
Kitchens, bathrooms, flooring, interior carpentry, and other improvements can often proceed during the rainy season, provided the home is protected from moisture and suitable indoor conditions are maintained.
Winter remodeling can also offer an opportunity to complete improvements before the busier spring and summer months.
Interior projects worth considering include:
Kitchen renovations and layout improvements
Bathroom remodeling and accessibility upgrades
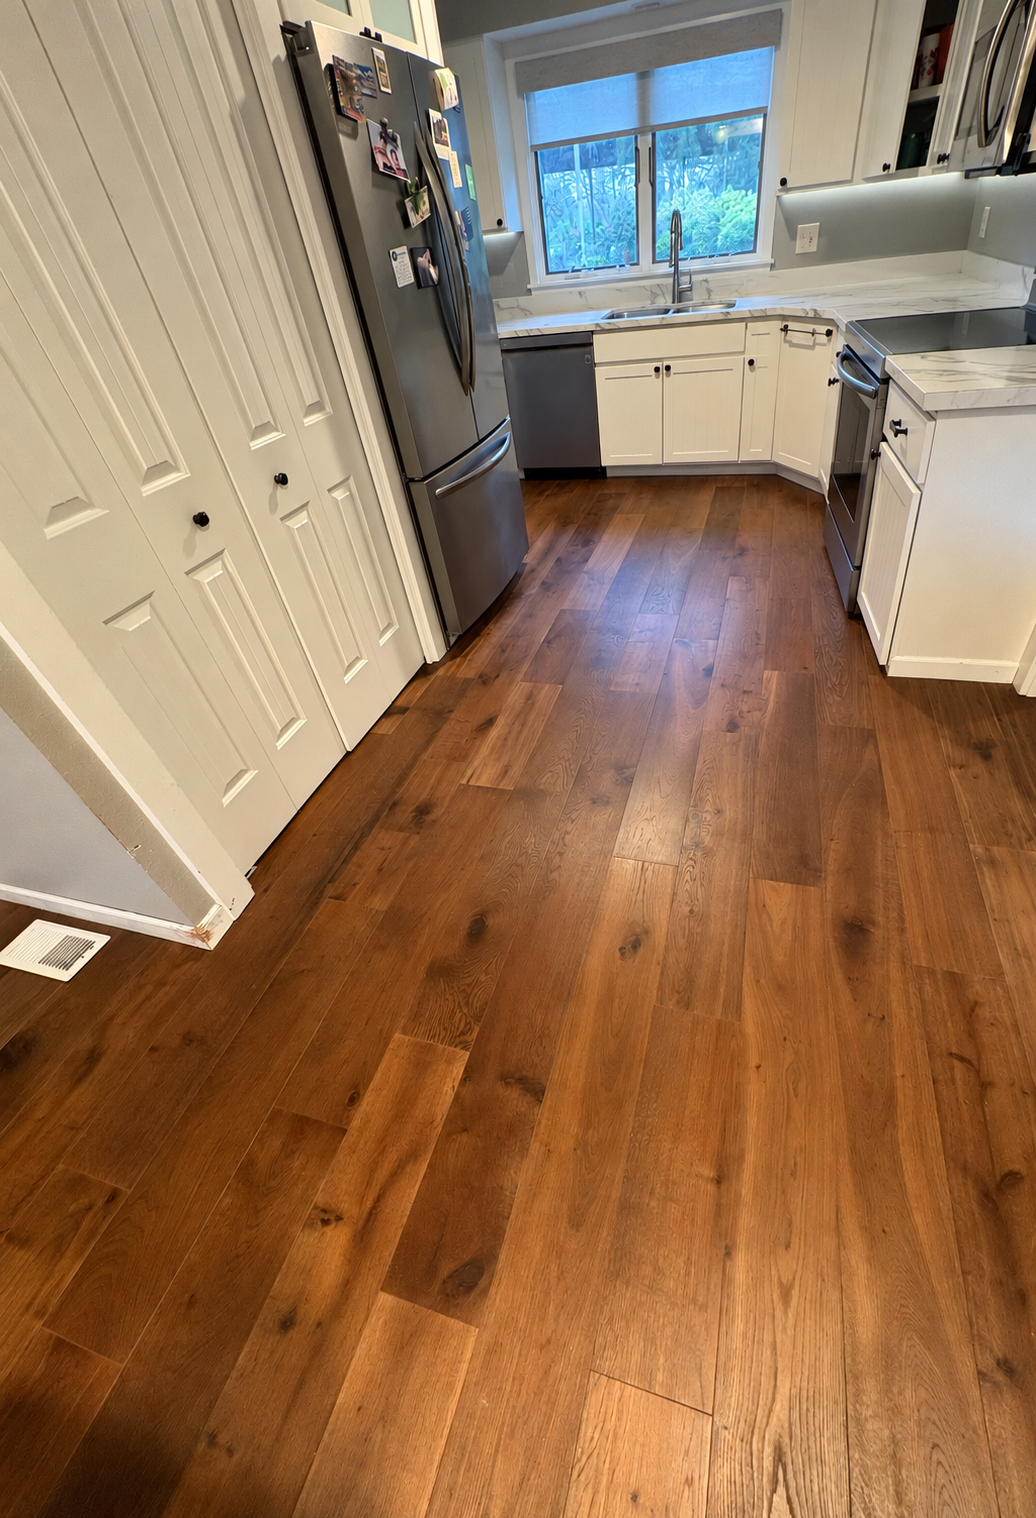
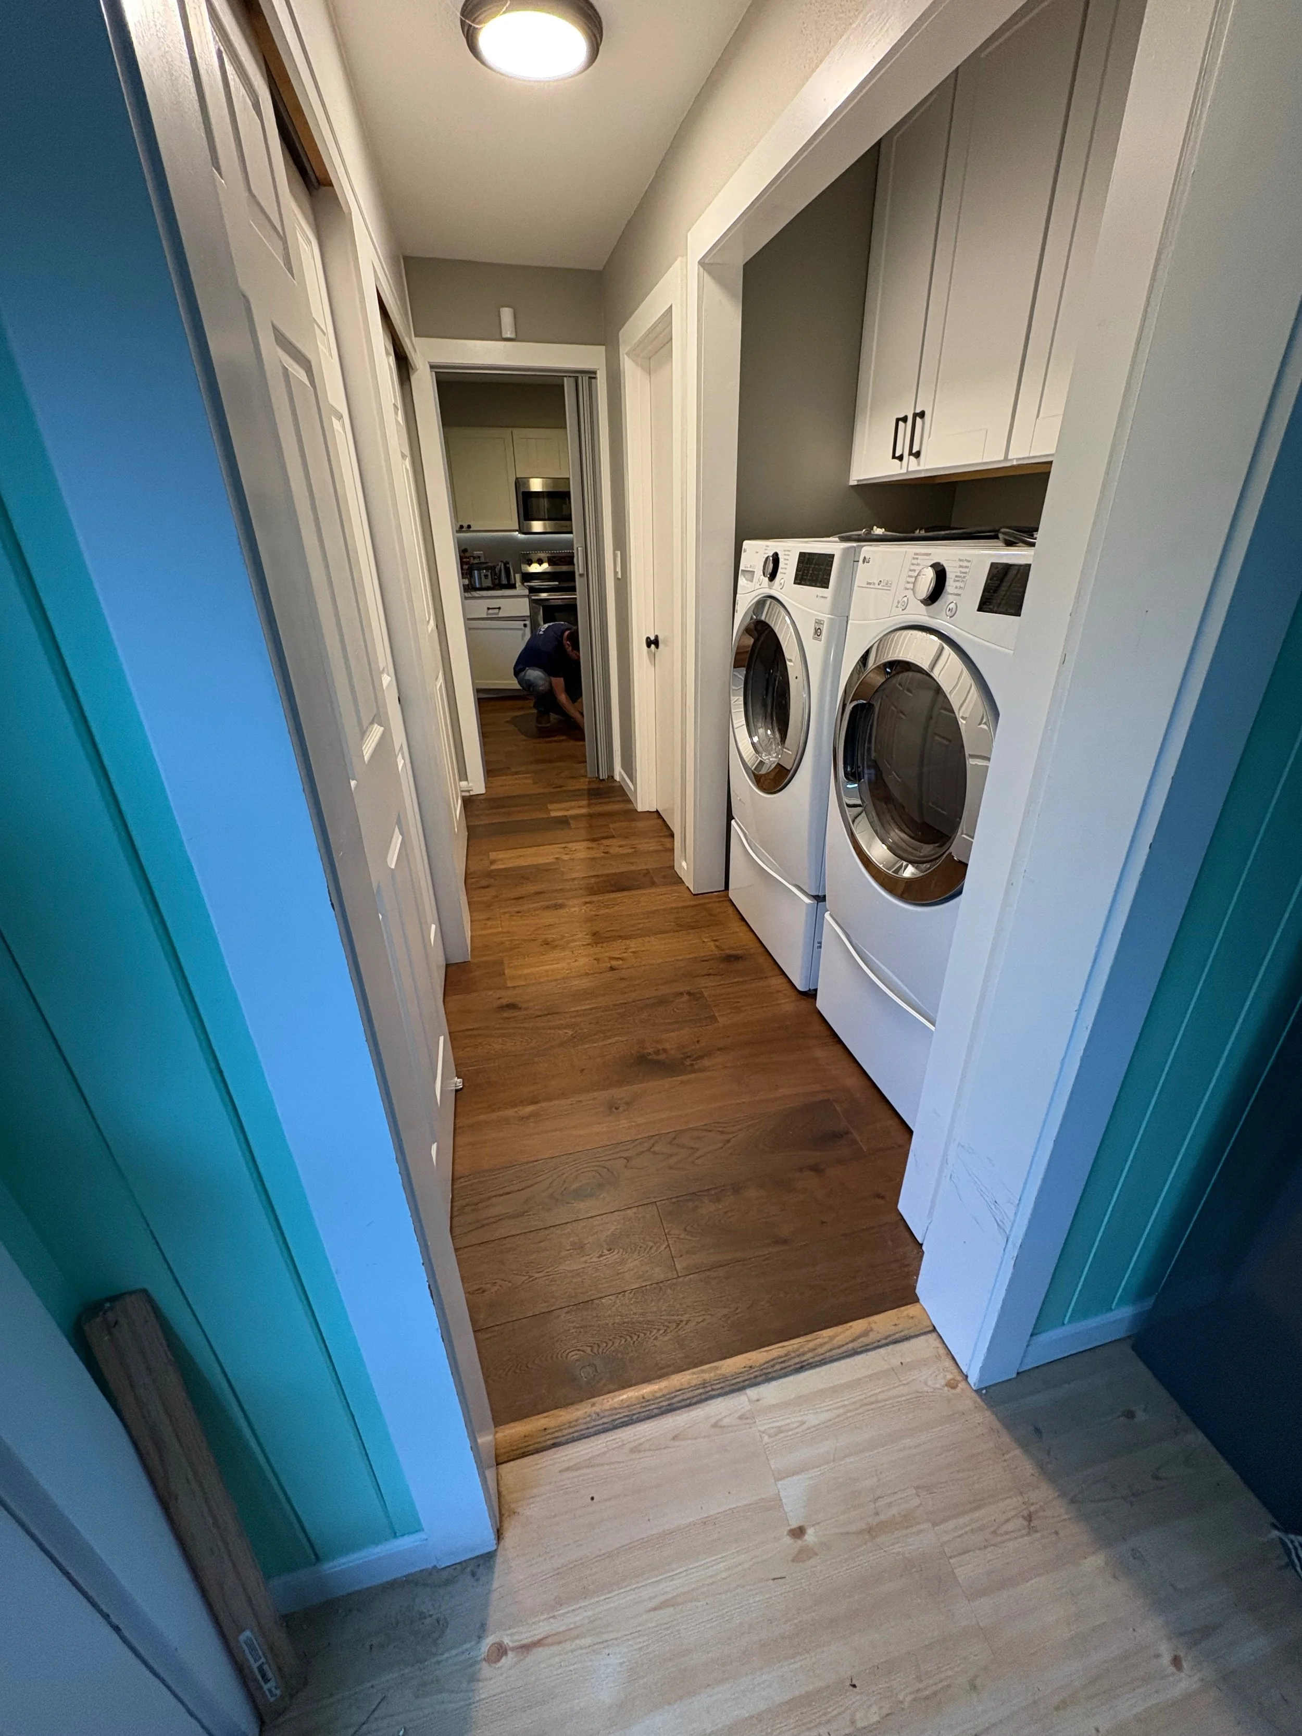
Luxury vinyl plank and engineered hardwood flooring
Interior trim, doors, and finish carpentry
Custom storage and built-in features
Interior layout changes and functional improvements
Keep in mind that winter projects still require careful coordination. Material deliveries, exterior access, ventilation, and temperature-sensitive installations may need additional planning.
Homeowner Tip: If you've been considering multiple improvements, discuss them together during your initial consultation. Coordinating related projects may reduce duplicated work and help create a more cohesive finished space.
2. Start by Identifying What Isn't Working in Your Home
Before selecting materials or gathering design inspiration, consider how your current space functions.
A successful remodel should do more than improve appearances. It should address the way you use your home and support your everyday needs.
For example, a kitchen may have attractive finishes but lack adequate counter space or storage. A bathroom might feel outdated while also having an inefficient layout. A living area may benefit from improved flow, lighting, or built-in organization.
Ask yourself:
Which areas of my home cause the most frustration?
Is the current layout functional for our household?
Where would additional storage make the biggest difference?
Are there features that could improve accessibility or comfort?
Which improvements would have the greatest impact on daily life?
Identifying these priorities early helps guide decisions about layout, materials, and project scope.
Rather than focusing exclusively on what you want your home to look like, think about how you want it to work.
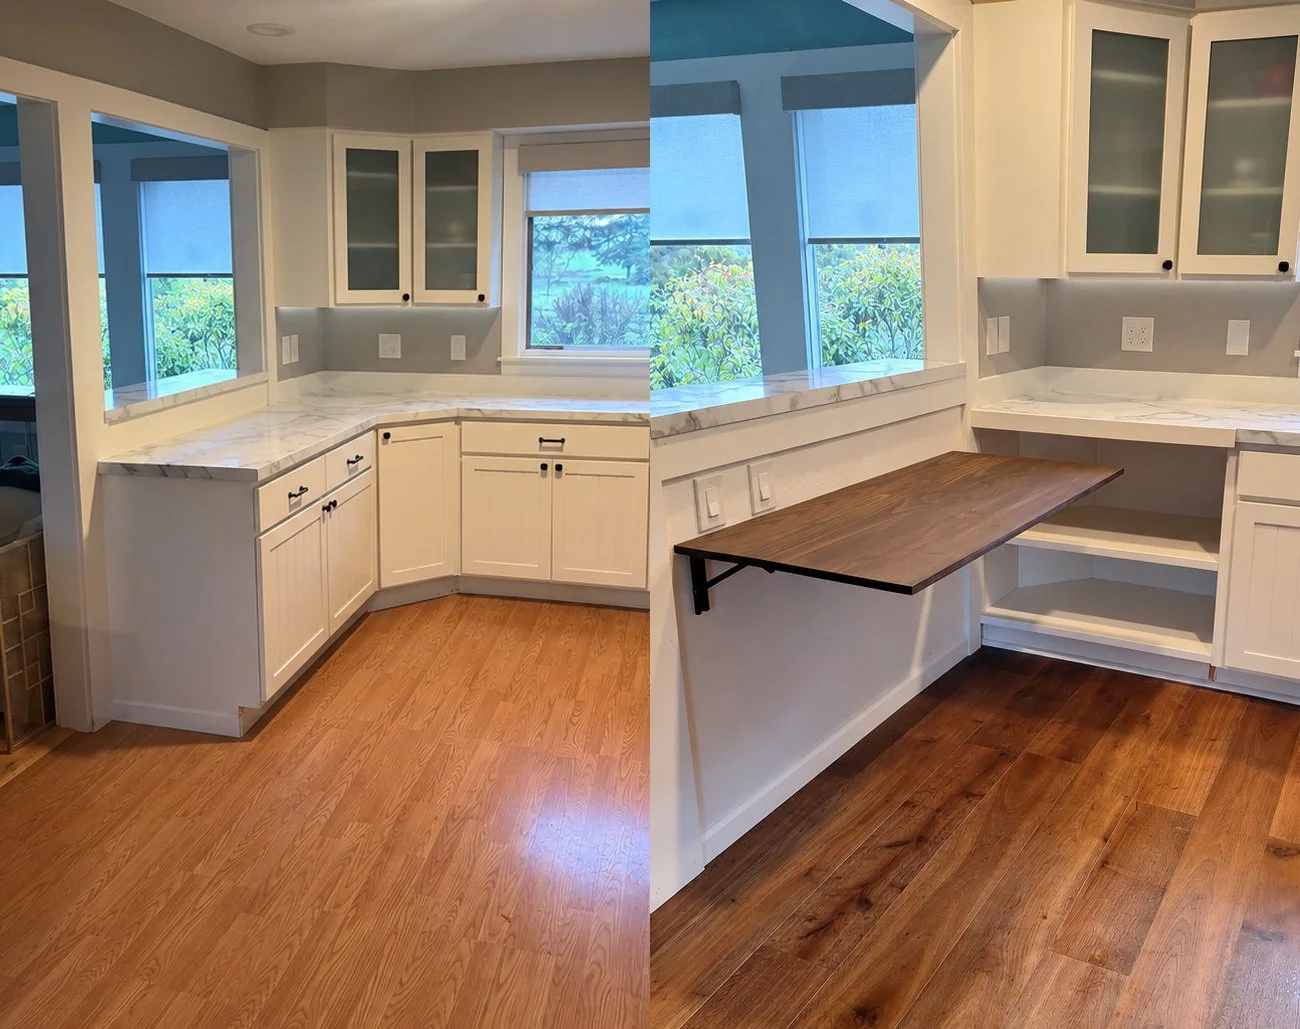
3. Establish a Realistic Budget Before Construction Begins
Budgeting is one of the most important parts of planning a renovation.
The total cost of a remodeling project depends on several factors, including the size of the space, material selections, existing conditions, labor requirements, and whether plumbing, electrical, or structural modifications are involved.
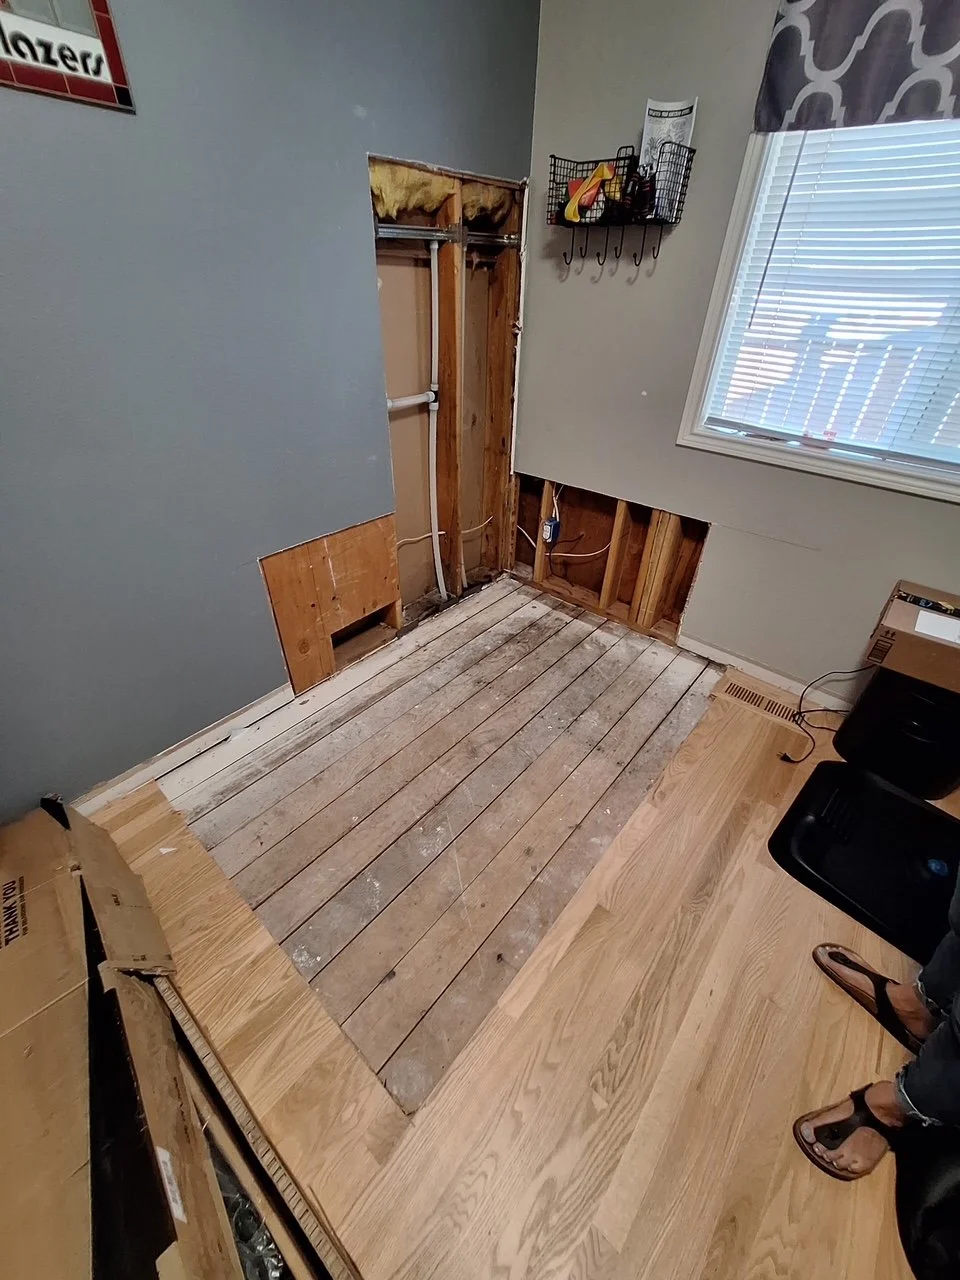
It's also important to understand that some conditions may not become apparent until existing materials are removed.
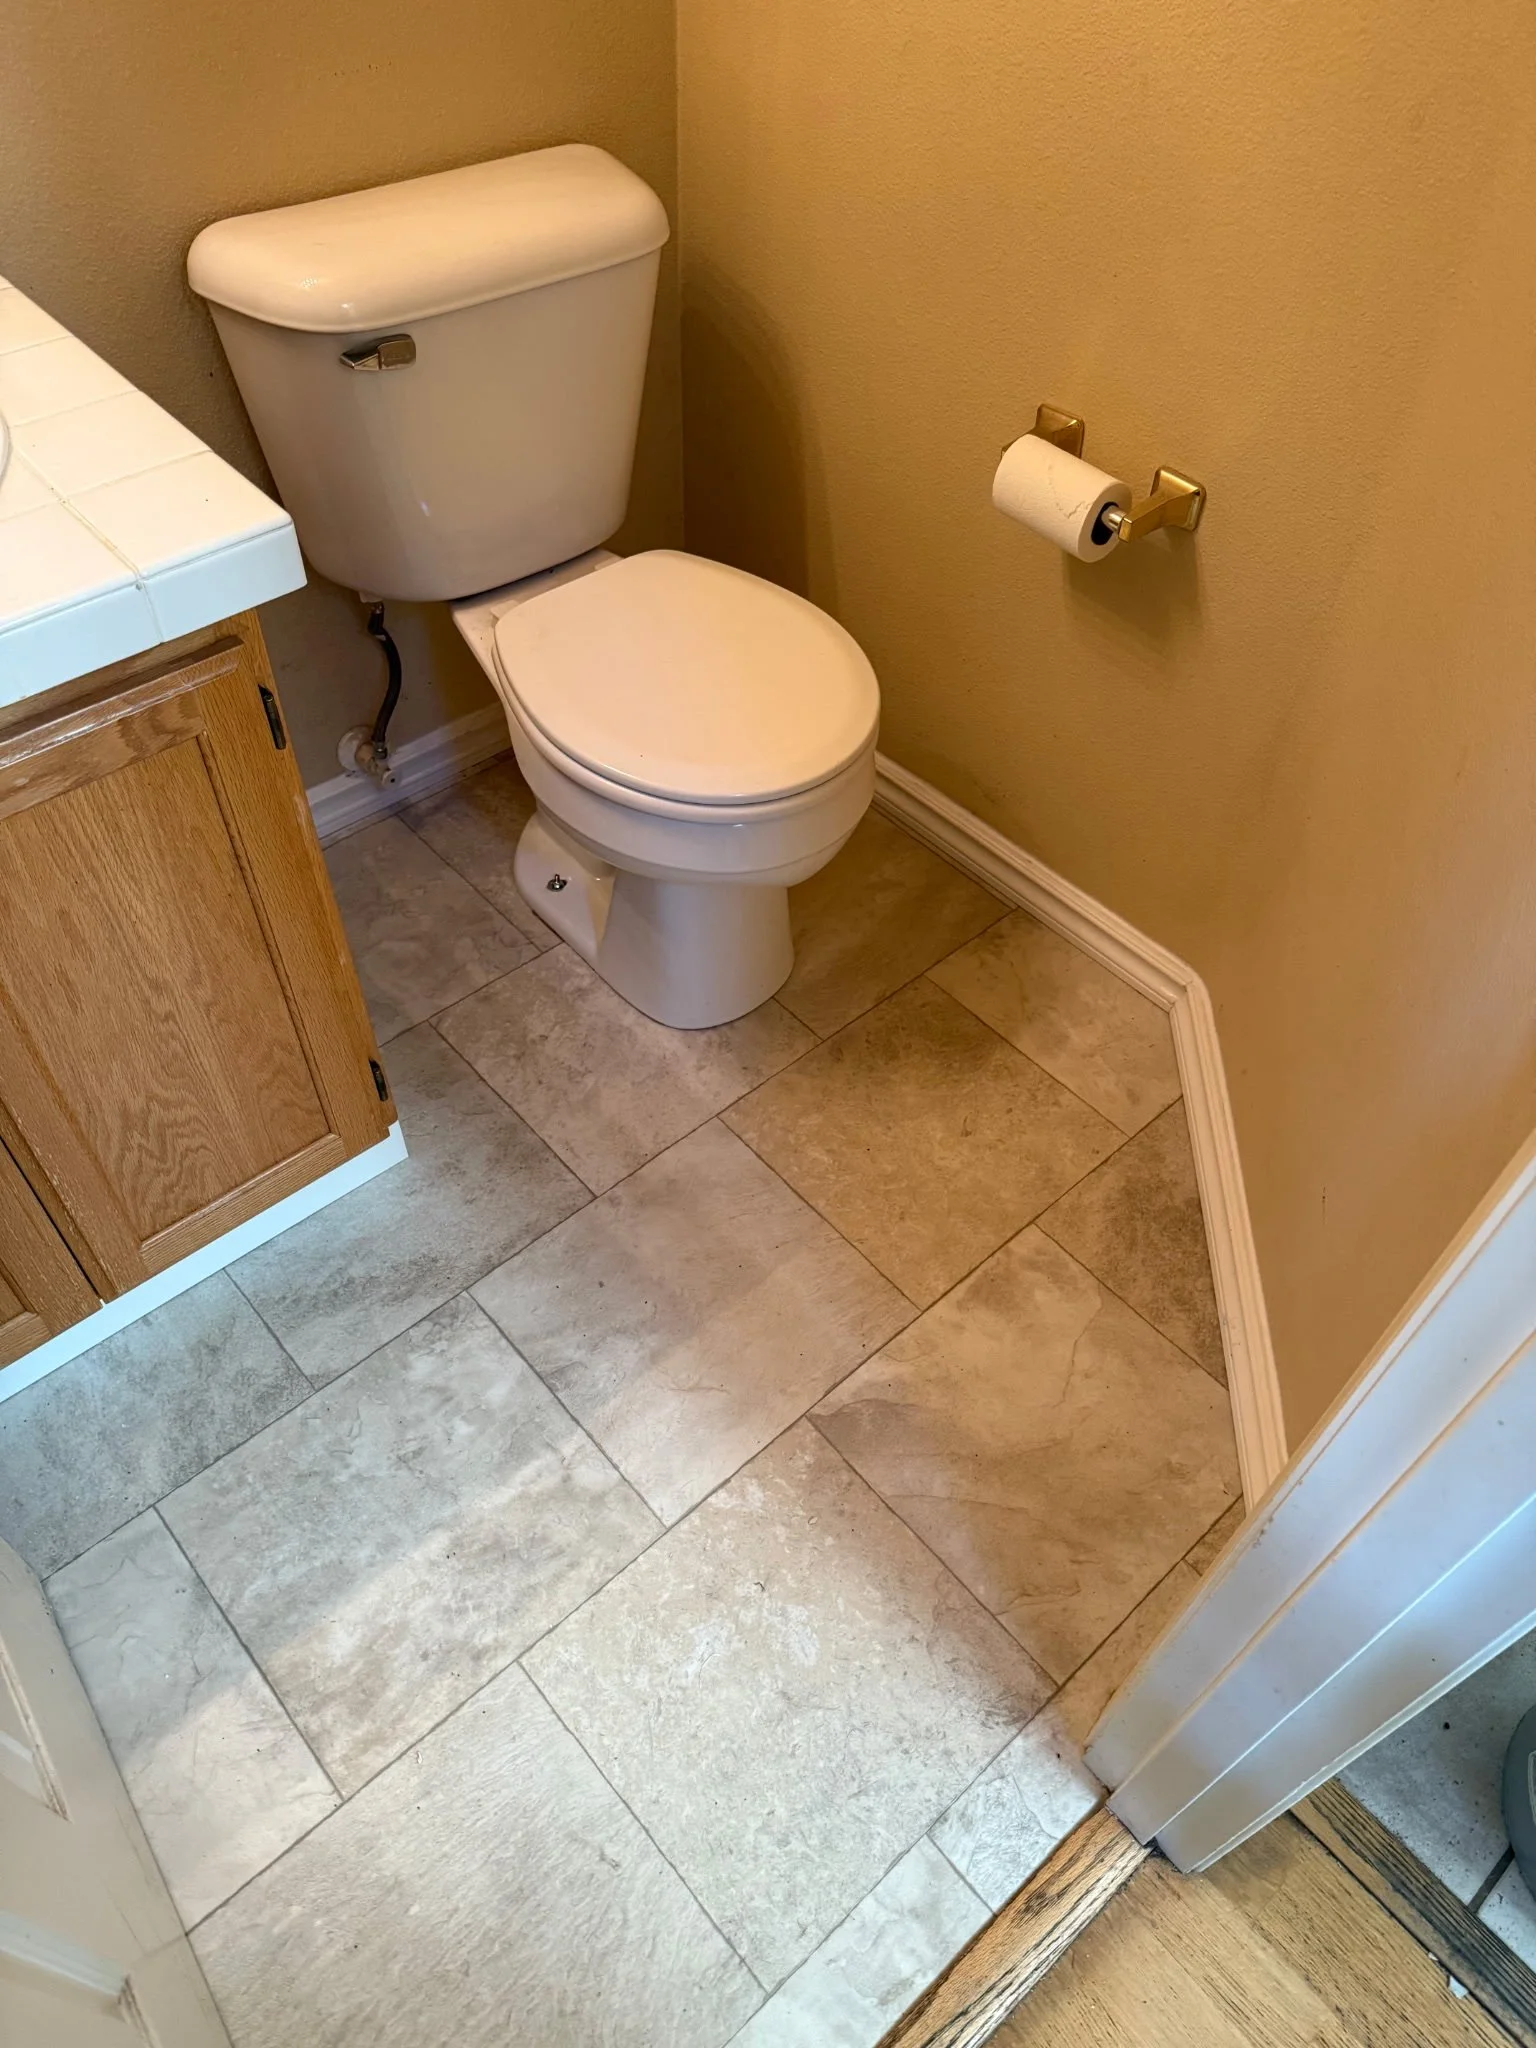
For example, removing old bathroom flooring could reveal damaged subflooring that needs to be addressed before new flooring can be installed.
Ways to plan your remodeling budget:
Separate essential improvements from optional upgrades.
Research materials and finishes before finalizing your scope.
Discuss potential hidden conditions with your contractor.
Set aside a contingency fund for unforeseen expenses.
Understand what is included in your estimate and what may require additional work.
The Oregon Construction Contractors Board (CCB) recommends carefully planning projects, comparing bids, and documenting the agreed-upon scope of work.
Homeowner Tip: When comparing estimates, look beyond the total price. Consider the materials specified, work included, allowances, and how unexpected changes will be handled.
A clearly defined project scope helps homeowners make informed decisions and reduces the likelihood of misunderstandings during construction.
4. Choose Materials That Fit Your Lifestyle and Your Home
Material selection affects more than the appearance of a finished room. Durability, maintenance, moisture resistance, and everyday use should all influence your choices.
This is particularly important in Oregon, where wet shoes, muddy paws, and seasonal moisture can place additional demands on certain areas of the home.
Flooring
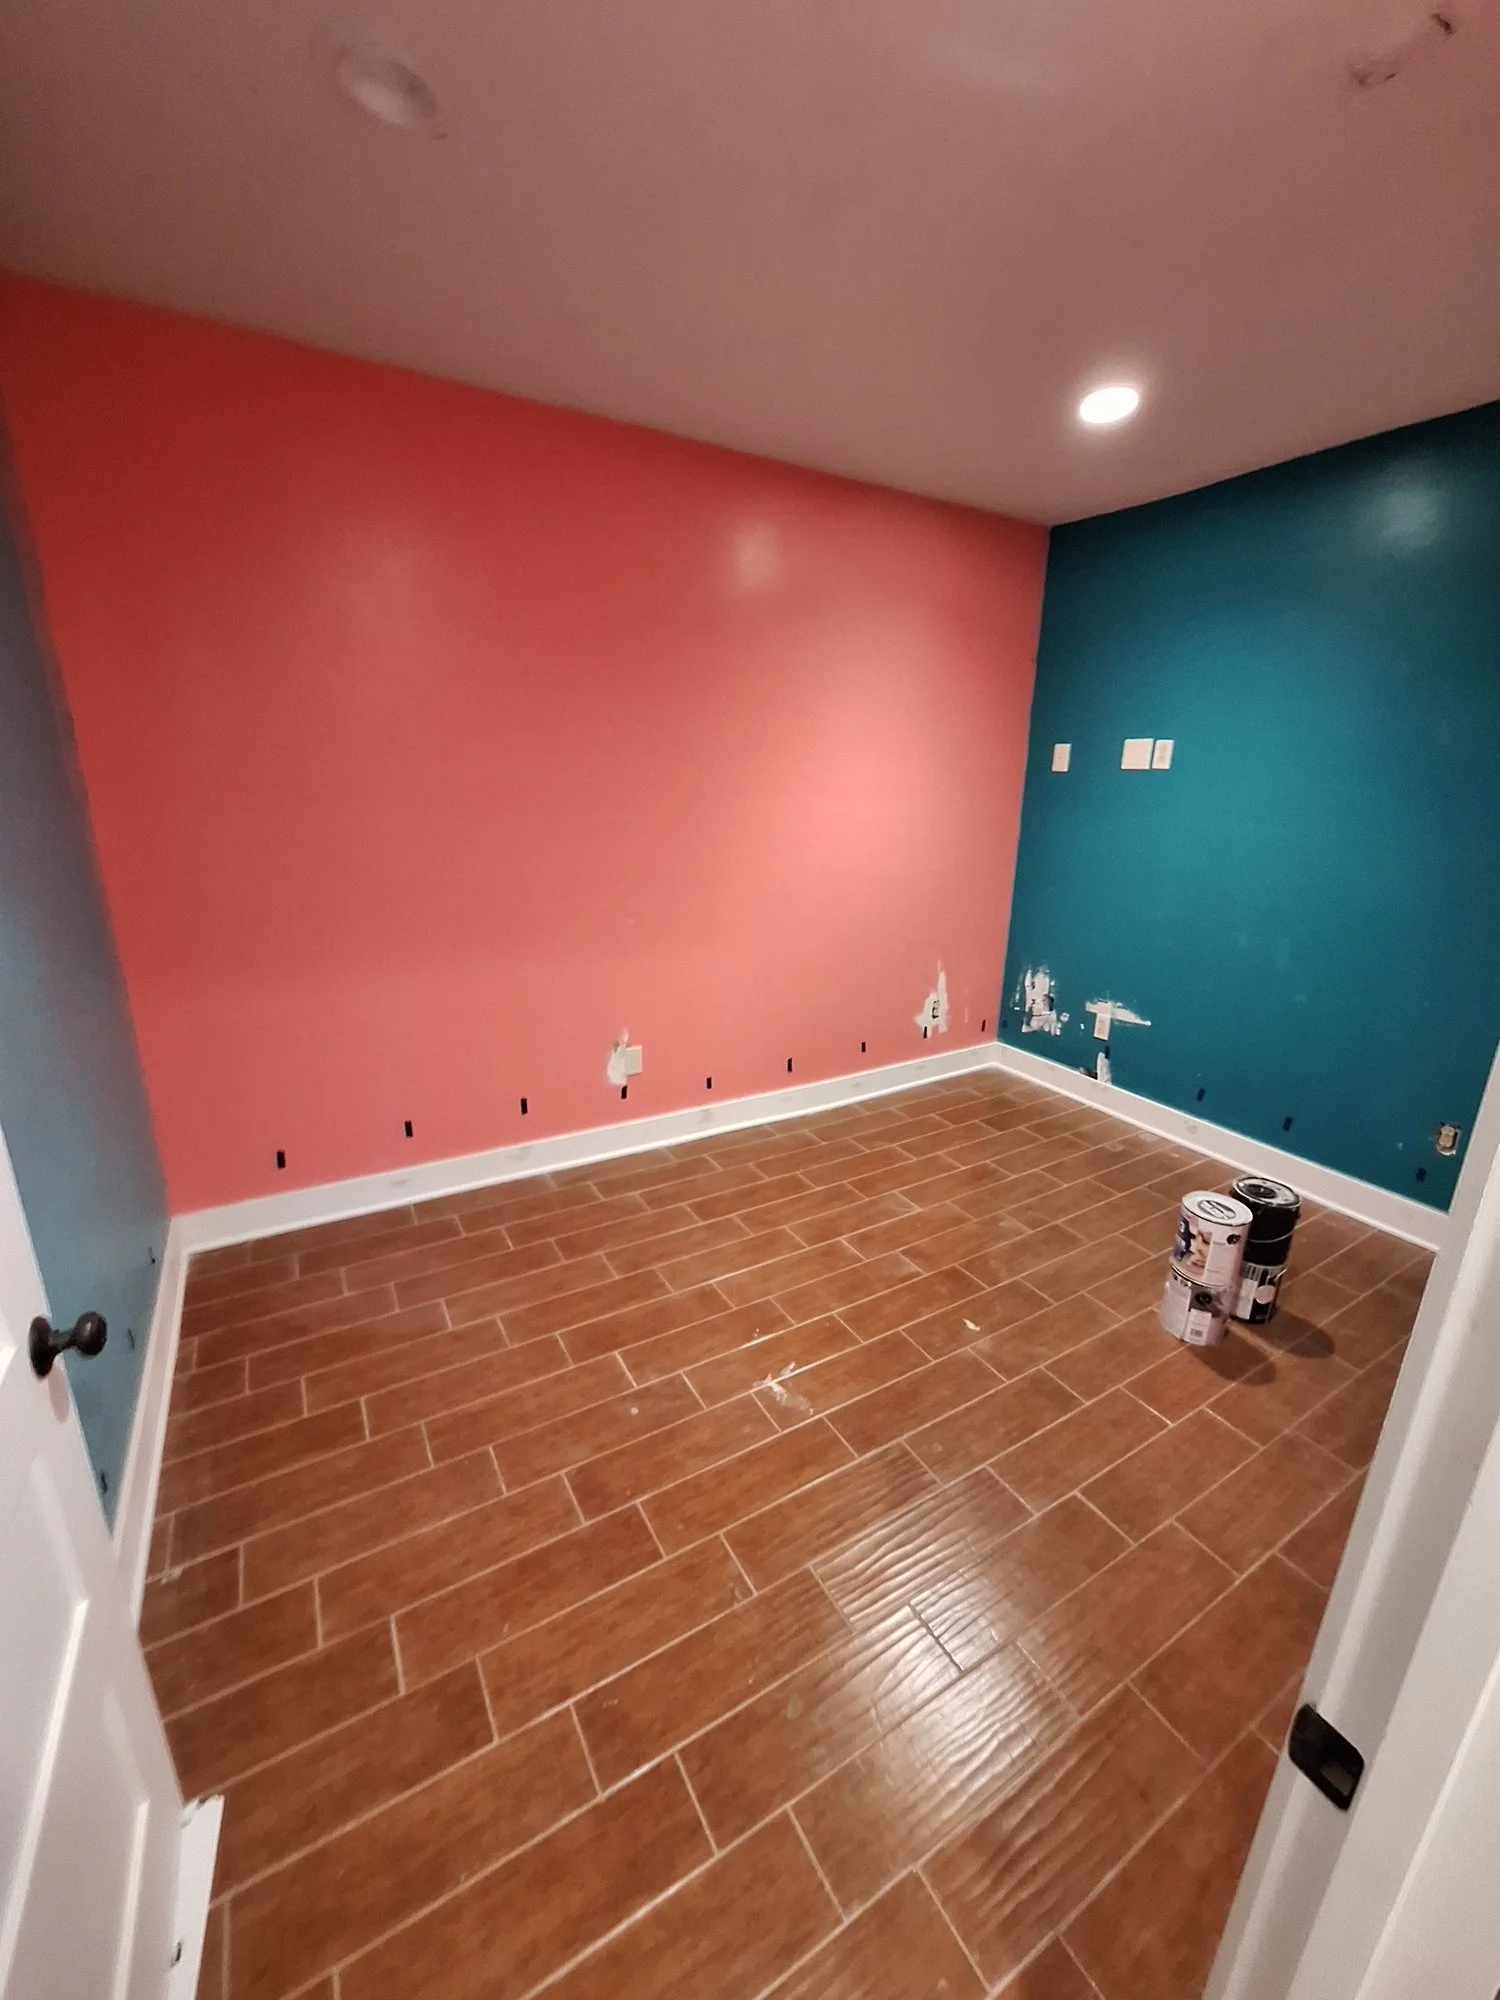
Luxury vinyl plank (LVP) is a popular option for busy households because many products offer good resistance to everyday spills and wear. Engineered hardwood provides the warmth and character of real wood while offering different construction characteristics than traditional solid hardwood.
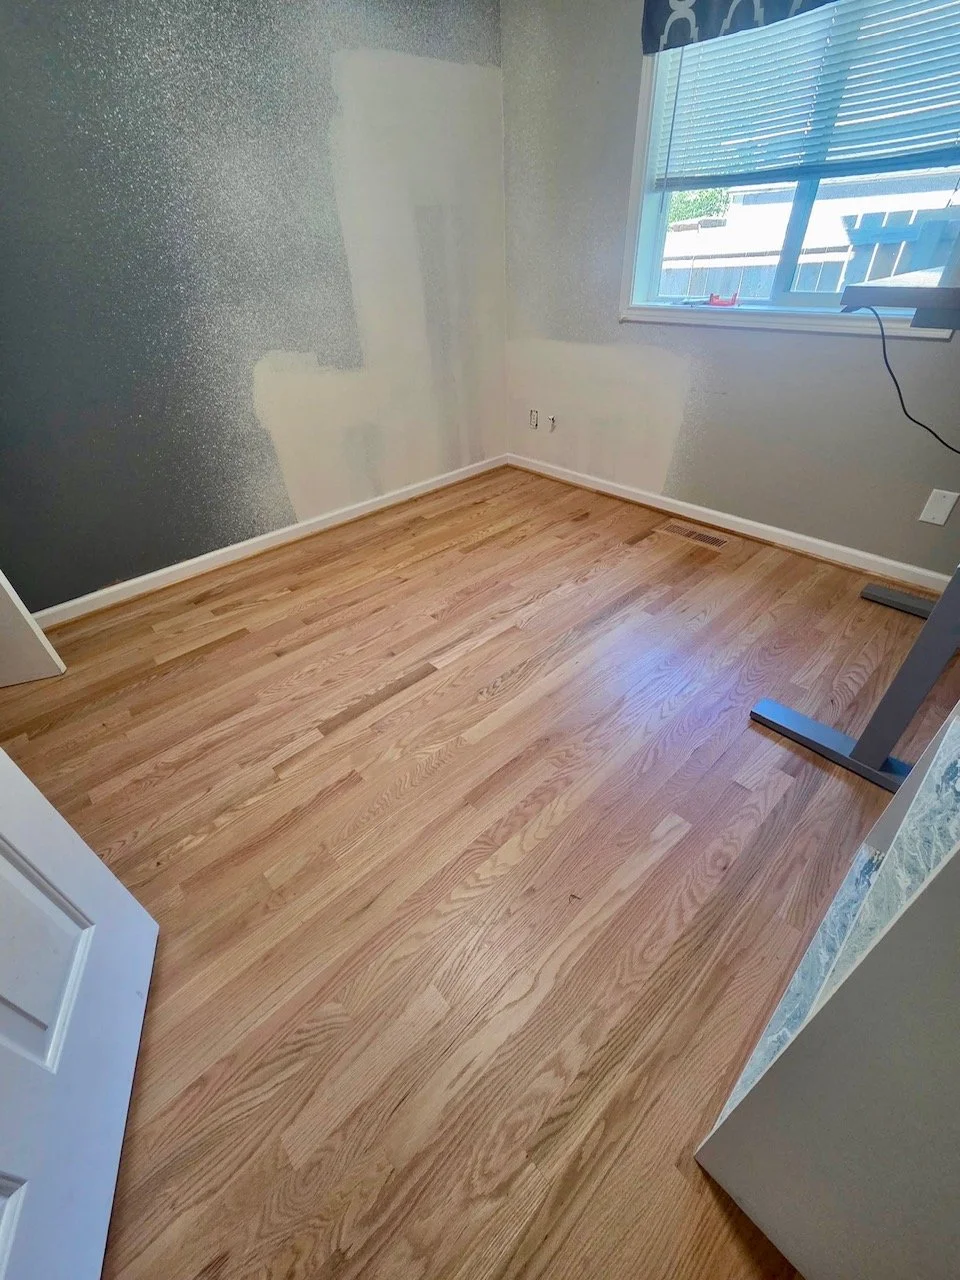
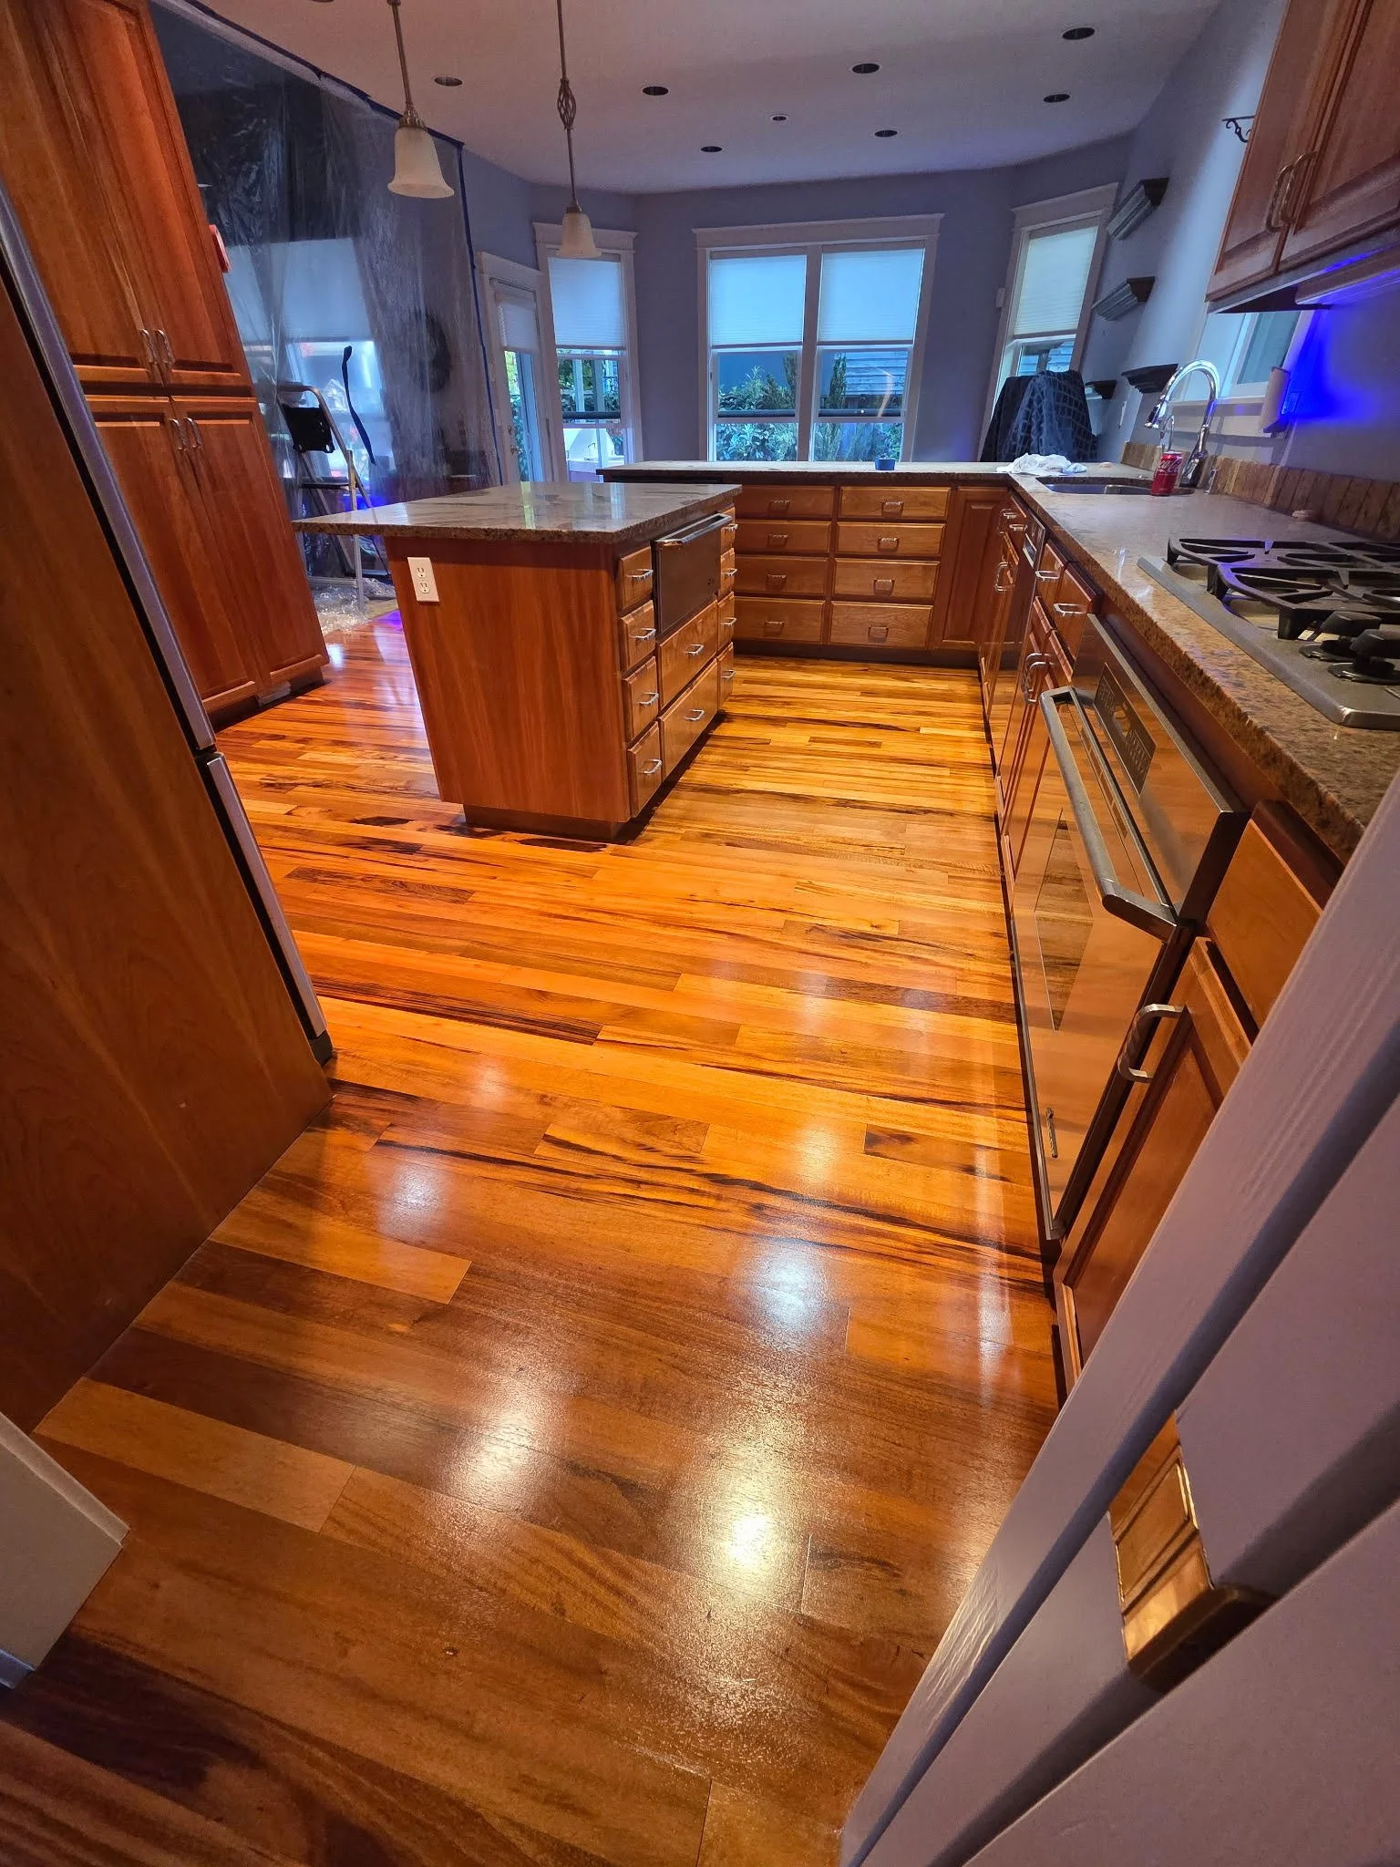
Already have hardwood floors? Refinishing may be a great alternative to replacement. If your existing hardwood floors are structurally sound and have sufficient wood thickness, professional refinishing can restore their natural beauty, remove many surface scratches and signs of wear, and give your space a refreshed appearance without installing entirely new flooring.
Refinishing can also be a cost-effective way to extend the life of your existing floors while preserving the character of your home. However, not all hardwood flooring can be refinished, and some floors may require repairs before refinishing is appropriate.
Whether you're considering new flooring or restoring what you already have, it's important to evaluate the condition of the existing materials and choose an option that fits your home, lifestyle, and budget.
Bathrooms
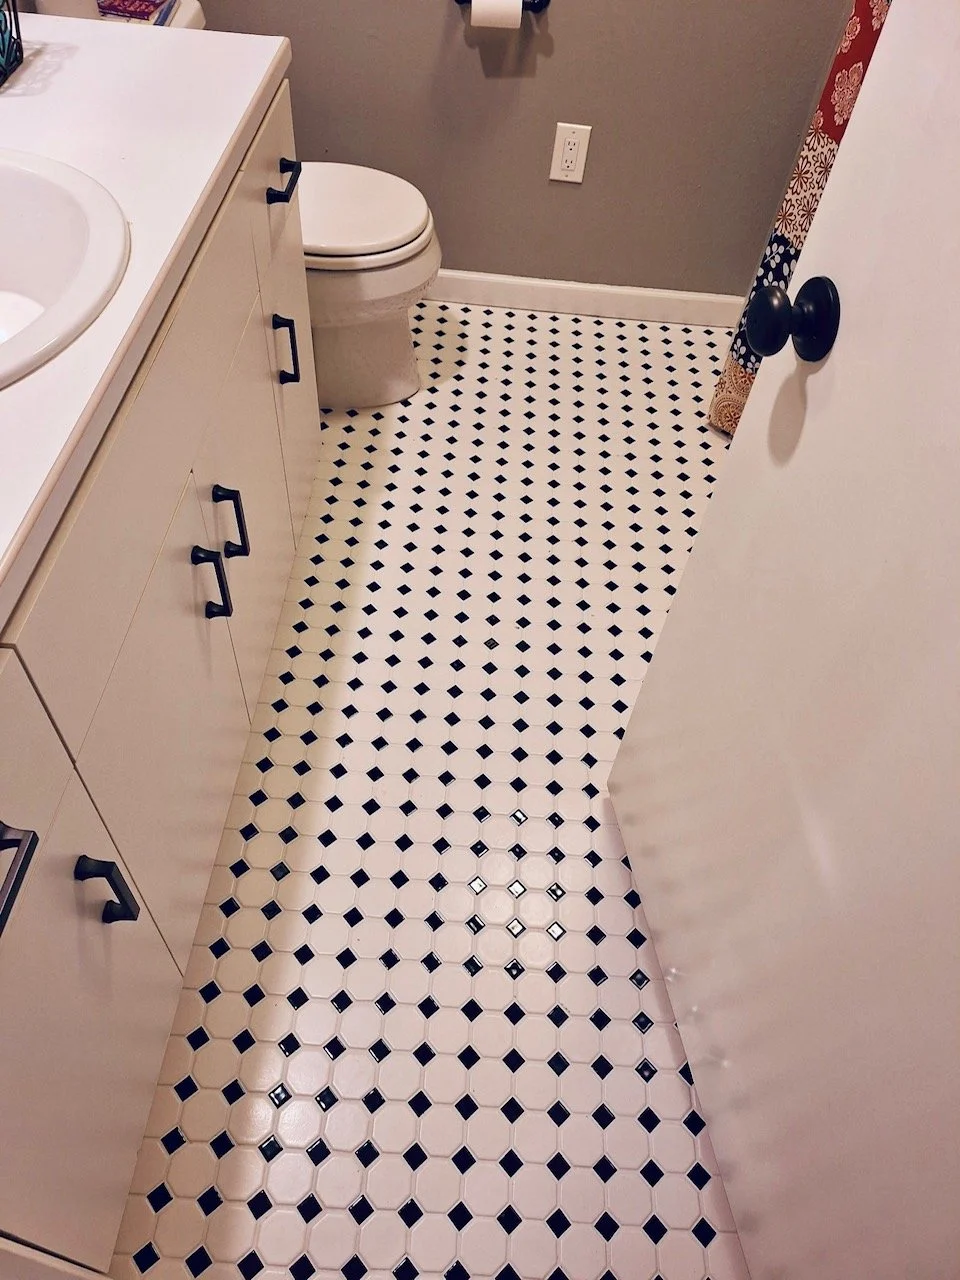
Bathrooms require careful attention to moisture management. Flooring, shower assemblies, waterproofing systems, ventilation, and transitions between materials all play a role in long-term performance.
Kitchens
Cabinetry, countertops, backsplashes, and flooring should be selected with daily use and maintenance in mind.
Consider how materials will hold up to cooking, cleaning, spills, and the amount of activity your kitchen receives.
Homeowner Tip: Ask about the installation and maintenance requirements of your preferred materials. A product that looks beautiful in a showroom should also be appropriate for the conditions in your home.
5. Understand How Winter Weather Can Affect Construction
Although interior remodeling is possible year-round, Oregon's rainy season introduces a few practical considerations.
Material deliveries and storage
Flooring, cabinetry, trim, and other building materials should be protected from rain and stored according to manufacturer recommendations. Some products also require time to acclimate to indoor conditions before installation.
Indoor temperature and humidity
Certain adhesives, coatings, flooring systems, and finishing products have specific temperature and humidity requirements.
Maintaining suitable indoor conditions helps materials perform as intended and supports proper installation.
Protecting finished areas
Contractors should plan how materials and equipment will move through the home, particularly when outdoor conditions are wet.
Protective coverings and designated access routes can help minimize dirt, moisture, and disruption to unaffected spaces.
Ventilation and air quality
Remodeling activities can generate dust and fumes. Appropriate containment, ventilation, and work practices are important for maintaining a safer indoor environment.
Homes built before 1978 may also require special precautions when renovations disturb painted surfaces because of potential lead-based paint hazards. Oregon has specific lead-safe renovation requirements for contractors performing covered work.
Homeowner Tip: Before construction begins, ask your contractor how they'll protect surrounding areas, manage dust, and accommodate material requirements during colder or wetter weather.
6. Plan Ahead for Permits, Scheduling, and Multiple Trades
Even relatively straightforward remodeling projects can involve several stages of work.
A kitchen renovation, for example, may require demolition, carpentry, electrical work, plumbing, flooring, cabinetry installation, and finish work.
The order of these activities matters.
When work is properly sequenced, each phase can be completed with fewer interruptions and less risk of having to redo previously finished work.
Some remodeling projects also require permits.
According to the Oregon Building Codes Division, permits are generally required for certain alterations involving structural, plumbing, mechanical, or electrical systems. Requirements depend on the specific work and local jurisdiction.
Before beginning your project, discuss:
Whether permits or inspections are required
Which specialty trades will be involved
How the construction schedule will be organized
Whether materials need to be ordered in advance
How changes to the original scope will be addressed
Which areas of your home may be temporarily unavailable
Homeowner Tip: A general contractor can help coordinate the different phases of a renovation and the specialty trades involved, creating a more organized experience for homeowners.
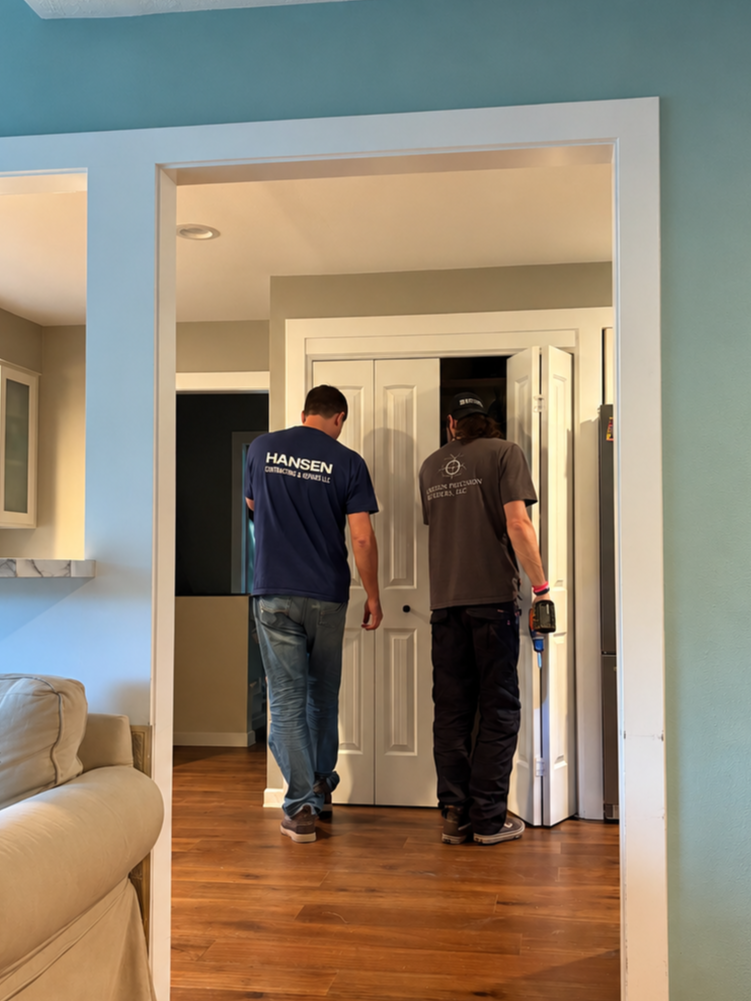
7. Prepare Your Household for the Remodeling Process
Even a well-planned renovation can temporarily change your daily routine.
Before construction begins, think about how your household will function while work is underway.
For a kitchen renovation, you may need a temporary space for preparing simple meals. Bathroom remodeling may require arranging access to another bathroom. Flooring replacement could mean moving furniture and temporarily restricting access to certain rooms.
A little preparation can make the process more manageable.
Before your project starts:
Remove personal belongings and fragile items from work areas.
Discuss access and parking arrangements with your contractor.
Establish a safe plan for children and pets.
Identify any rooms or amenities that may be temporarily unavailable.
Discuss working hours and communication expectations.
Confirm how questions and project updates will be handled.
The Oregon CCB recommends using a detailed written contract that identifies the scope, materials, costs, schedule, and payment terms. Oregon law generally requires written contracts for residential construction projects exceeding $2,000.
Clear expectations and communication are important parts of a successful remodeling experience.
Make This Winter the Season You Improve Your Home
Winter is an opportunity to focus on the spaces you use every day.
Whether you're envisioning a more functional kitchen, an updated bathroom, beautiful new flooring, or thoughtful improvements throughout your home, planning ahead can help turn those ideas into a well-executed renovation.
By identifying your priorities, establishing a realistic budget, choosing appropriate materials, and working with qualified professionals, you can approach your project with greater confidence.
And when warmer weather returns, you'll have a refreshed space ready to enjoy.
Ready to Start Planning Your Home Remodel?
At Hansen Contracting & Repairs, we help homeowners throughout North Plains, Hillsboro, Forest Grove, Banks, Beaverton, and surrounding Oregon communities bring their remodeling ideas to life.
As a family-owned general contracting company, we focus on quality craftsmanship, thoughtful planning, and clear communication throughout the remodeling process.
Our services include kitchen and bathroom renovations, flooring installation, interior remodeling, finish carpentry, and other home improvements.
Have a project in mind? Let's talk about what's possible.
We offer FREE consultations and estimates to help you explore your options and take the next step toward improving your home.
Schedule Your Free Consultation
Hansen Contracting & Repairs, LLC
Licensed • Bonded • Insured | Oregon CCB #256222
Sources & Additional Resources
The following resources provide additional guidance on remodeling preparation, contractor selection, building permits, and safe renovation practices.
Oregon Construction Contractors Board — Consumer Tools
Guidance on hiring licensed contractors, planning remodeling projects, understanding estimates, and written contracts.
https://www.oregon.gov/ccb/pages/consumer-tools.aspxOregon Building Codes Division — About Oregon Residential Building Permits
Information about permit requirements for residential construction and remodeling projects.
https://www.oregon.gov/bcd/lbdd/pages/oregon-permits.aspxOregon Health Authority — Lead-Safe Remodeling and Painting
Guidance for homeowners planning renovation work in homes built before 1978.
https://www.oregon.gov/oha/ph/healthyenvironments/healthyneighborhoods/leadpoisoning/pages/remodel.aspxU.S. Environmental Protection Agency — Renovation, Repair and Painting Program
Information about lead-safe work practices and requirements for renovation projects.
https://www.epa.gov/lead/lead-renovation-repair-and-painting-programENERGY STAR — Seal and Insulate
Guidance on improving indoor comfort and energy efficiency through air sealing and insulation improvements.
https://www.energystar.gov/saveathome/seal_insulate